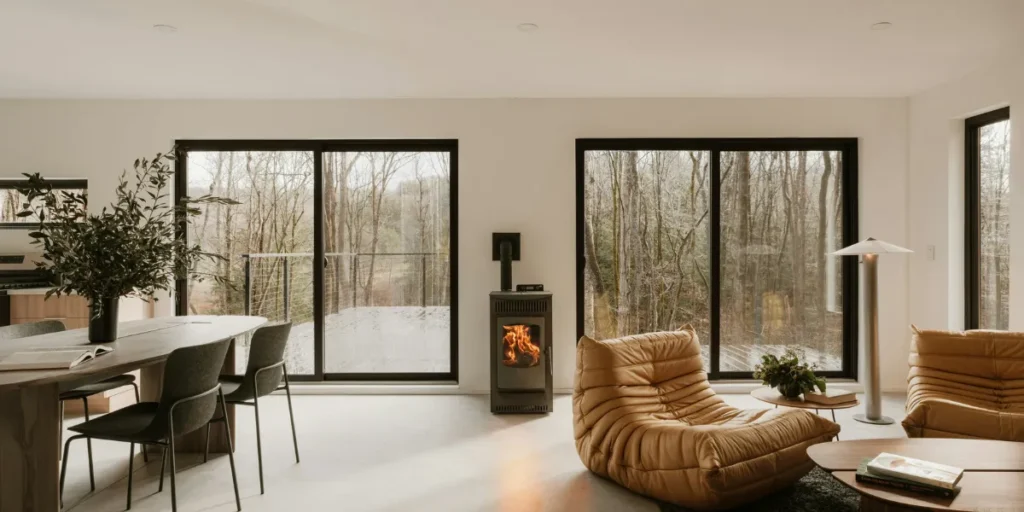
When you’re shopping for a home in Canada, a 3000 sq ft home strikes that perfect balance between spacious and practical. It’s neither cramped nor overwhelmingly large—making it one of the most popular home sizes for Canadian families. But what does all that square footage actually mean? How many rooms will you get? What will it cost? And where in Canada can you find these homes at the best prices?
A 3000 sq ft home is substantial enough to comfortably house a family of four to six people, with room for a home office, guest bedroom, or even a recreation space. This size sits right in the sweet spot for most Canadian homebuyers: you’re not dealing with the maintenance headaches of a sprawling estate, yet you have the space and flexibility that smaller homes simply can’t offer. Whether you’re building new or buying resale, understanding what a 3000 sq ft home looks like will help you make an informed decision. In this guide, we’ll walk you through typical layouts, room configurations, realistic costs across different provinces, and practical design tips to help you maximize every square foot.
What Exactly is a 3,000 Sq Ft Home?
When real estate agents talk about square footage, they’re referring to the gross living area—essentially the total interior floor space of your home. A 3000 sq ft home means you’re working with 3,000 square feet of usable, heated interior space. This measurement typically includes all rooms: bedrooms, bathrooms, living areas, kitchens, hallways, and closets, but excludes unfinished basements, garages, and decks.
To put this in perspective, imagine a home that’s roughly 50 feet long and 60 feet wide on a single level, or split across two stories for a more typical residential layout. Three thousand square feet is considerably larger than the average Canadian home, which typically ranges between 1,600 and 2,200 square feet. It’s the kind of space that gives you real flexibility in how you use your home.
The appeal of a 3000 sq ft home lies in its versatility. You’re not cramped, yet you’re not maintaining 5,000+ square feet either. For Canadian families, this size is increasingly popular because it aligns well with modern lifestyle needs: dedicated work-from-home spaces, guest rooms for visiting family, and room for hobbies or fitness without feeling excessive.
Typical 3000 Sq Ft Home Layouts in Canada
Single-Story Layouts for 3000 Sq Ft Homes
Single-story, or “bungalow-style,” 3000 sq ft homes are less common in Canada compared to two-story designs, but they’re absolutely achievable and highly desirable for families who want to avoid stairs, especially as they age. A typical single-story layout spans roughly 60 feet by 50 feet (or similar proportions) and is laid out with clear zones: the master suite, secondary bedrooms, bathrooms, and open-concept living spaces.
In a single-story configuration, you’d typically find:
- Master bedroom suite: Often 200–250 square feet, with a spa-like ensuite bathroom and walk-in closet
- Three additional bedrooms: Ranging from 140–180 square feet each, perfect for children’s rooms or guest spaces
- Two to three full bathrooms: One ensuite, one main bathroom, and possibly a powder room
- Open-concept living/dining area: 400–500 square feet, creating a modern, flowing space
- Gourmet kitchen: 150–180 square feet with island seating, quartz countertops, and stainless steel appliances
- Laundry room, mudroom, and storage: Dedicated functional spaces you won’t find in smaller homes
- Bonus room or den: Often 150–200 square feet for a home office or media room
The beauty of a single-story 3000 sq ft home is the accessibility and lack of stair maintenance. However, it requires a larger footprint lot, which can impact pricing in urban areas like Toronto and Vancouver where land is premium.
Two-Story Layouts – The Most Popular Design
Two-story 3000 sq ft homes are by far the most common layout across Canada, and for good reason. They’re efficient on land use, fit well on standard residential lots, and create natural separation between sleeping and living areas. A typical two-story design dedicates roughly 1,500 square feet per floor.
Main Floor (1,500 sq ft) typically includes:
- Open-concept living/dining room: 450–550 square feet
- Gourmet kitchen with island: 180–220 square feet
- Powder room or half-bath: 30–40 square feet
- Main floor den or office: 120–150 square feet
- Mudroom and entryway: 80–100 square feet
- Hallways and utility spaces: 150–200 square feet
Upper Floor (1,500 sq ft) typically includes:
- Master bedroom suite: 220–280 square feet with 5-piece ensuite and walk-in closet
- Three to four secondary bedrooms: 130–160 square feet each
- Full bathroom for guest bedrooms: 40–50 square feet
- Second full bathroom (sometimes shared): 40–50 square feet
- Hallways and storage: 150–200 square feet
- Optional loft or bonus room: 150–200 square feet overlooking the main floor
This layout maximizes privacy—kids’ bedrooms are tucked away upstairs, while the main floor is dedicated to entertaining and daily living. It’s the reason this design dominates Canadian neighborhoods.
Split-Level Designs
Split-level homes offer a middle ground between single-story and two-story designs. In a 3000 sq ft split-level home, different sections are separated by half-flights of stairs, creating distinct zones. These are particularly popular in hilly neighborhoods or on sloped lots.
A typical split-level might feature:
- Entry level: Featuring an open foyer with half-bath, den, and access to the garage
- Upper level: Two to three bedrooms, master suite, and bathrooms
- Lower level: Additional living space—sometimes partially finished for a recreation room, home gym, or guest suite
Split-levels are aesthetically striking and make efficient use of sloped terrain. However, they can feel compartmentalized compared to modern open-concept designs.
Room Count and Configuration in 3000 Sq Ft Homes
Most 3000 sq ft homes in Canada come configured as 4 to 5 bedrooms and 2.5 to 3.5 bathrooms. Let’s break down what this means in practical terms.
Bedroom Breakdown
In a typical 3000 sq ft home, you’re looking at:
- Master bedroom: 220–280 square feet with an ensuite and walk-in closet
- Secondary bedrooms: Three to four additional rooms ranging from 130–160 square feet each
- Some homes include a bonus room, den, or office space that could serve as a fifth bedroom if needed
For Canadian families, this configuration is ideal. You have a proper master retreat, individual rooms for children, and guest accommodations without rooms sitting empty most of the year.
Bathroom Configuration
3000 sq ft homes typically feature:
- One full ensuite bathroom: Connected to the master bedroom, usually with a soaker tub, separate shower, double vanity, and heated floors
- One main full bathroom: Typically upstairs or on the main floor, shared by secondary bedrooms
- One powder room: Often on the main floor, strategically placed for guests
- Optional second full bathroom: Some homes fit in a third full bathroom, particularly in higher-end builds
This bathroom distribution is more than adequate for a family of five or six, reducing morning conflicts and accommodating overnight guests comfortably.
Living Space Configuration
Beyond bedrooms and bathrooms, a 3000 sq ft home includes:
- Open-concept living and dining area: 450–550 square feet, creating a spacious entertaining hub
- Modern kitchen: 150–200 square feet with an island, pantry, and upgraded appliances
- Home office or den: 120–150 square feet, increasingly essential in our work-from-home world
- Laundry room: 50–80 square feet, often with utility sink and storage
- Mudroom: 60–100 square feet for storing coats, shoes, and outdoor gear
- Foyer and hallways: Approximately 200–300 square feet of circulation space
Cost of Building or Buying a 3000 Sq Ft Home in Canada
The price of a 3000 sq ft home in Canada varies dramatically depending on location, condition, and market conditions. Let’s break down realistic pricing across major regions.
Building New: Construction Costs
If you’re building a new 3000 sq ft home from scratch, expect to pay between $400–$600 per square foot in labor and materials, depending on the province and builder quality level. This means:
- Standard construction: $1.2 million to $1.8 million
- High-end finishes: $1.8 million to $2.4 million+
- Modest/builder-grade: $1.0 million to $1.4 million
These costs have risen significantly since 2020 due to lumber prices, labor shortages, and supply chain disruptions. Most builders expect timelines of 12–18 months for completion.
Buying Resale: Regional Pricing
Ontario (GTA – Toronto, Mississauga, Brampton):
- Average price: $1.1 million to $1.6 million
- Price per square foot: $365–$535
- Most active market with good inventory
British Columbia (Vancouver, Victoria):
- Average price: $1.3 million to $2.0 million+
- Price per square foot: $435–$665
- Limited inventory, premium pricing due to geography
Alberta (Calgary, Edmonton):
- Average price: $800,000 to $1.2 million
- Price per square foot: $265–$400
- More affordable option with growing markets
Quebec (Montreal):
- Average price: $700,000 to $1.1 million
- Price per square foot: $235–$365
- Competitive pricing compared to other major cities
Prairie Provinces (Winnipeg, Regina, Saskatoon):
- Average price: $500,000 to $850,000
- Price per square foot: $165–$285
- Most affordable regions in Canada
Factors That Impact Pricing
Several factors influence the cost of a 3000 sq ft home:
- Location: Urban homes command premiums; suburbs and rural areas are more affordable
- Market conditions: Seller’s market = higher prices; buyer’s market = better negotiations
- Home condition: New builds cost more than older homes requiring updates
- Lot size: Larger lots in desirable areas increase overall price
- Proximity to amenities: Walking distance to schools, transit, and shopping adds value
- Neighborhood development: Newer subdivisions often have higher prices than established neighborhoods
Popular Canadian Regions for 3000 Sq Ft Homes
Greater Toronto Area (GTA)
The GTA remains Canada’s largest and most active real estate market. 3000 sq ft homes are abundant in suburbs like:
- Mississauga: Characterized by family-friendly neighborhoods and excellent schools
- Brampton: Rapidly developing with newer construction options
- Oakville: More upscale pricing but highly desirable for families
- Durham Region: Offering good value with newer developments
Most 3000 sq ft homes in the GTA are 10–25 years old, with newer inventory available in developing areas like Vaughan and Markham.
Metro Vancouver
While Vancouver proper is exceptionally expensive, 3000 sq ft homes are more accessible in:
- Surrey: Rapid growth and newer construction
- Burnaby: Diverse neighborhoods with established communities
- Coquitlam: Family-oriented with good schools
- Victoria (Vancouver Island): Mid-range pricing compared to Vancouver proper
BC’s geography limits land availability, making three-thousand-square-foot homes premium investments.
Calgary and Edmonton
Alberta’s two major markets offer excellent value for 3000 sq ft homes:
- New subdivisions like Carrington (Calgary) and Windermere (Edmonton) feature many homes in this size range
- Pricing is significantly lower than BC or Ontario, making these attractive for budget-conscious buyers
- Markets are relatively stable with good inventory
Montreal
Quebec’s largest market offers surprising affordability for 3000 sq ft homes:
- Suburbs like Laval, Longueuil, and Brossard have abundant inventory
- New construction is active, particularly in areas undergoing revitalization
- French-language and cultural considerations may apply
Pros and Cons of Owning a 3000 Sq Ft Home
Advantages of a 3000 Sq Ft Home
Space without Excess A 3000 sq ft home provides ample room for a growing family without the overwhelming maintenance demands of a 4,500+ square foot mansion. You have genuine functionality, not just extra square footage.
Investment Potential This is the sweet spot for many Canadian homebuyers, meaning strong resale demand. Homes in this size range typically appreciate steadily and remain relatively easy to sell.
Lifestyle Flexibility Whether you need a dedicated home office, a guest bedroom for family visits, a children’s playroom, or even a home gym, a 3000 sq ft home accommodates multiple lifestyle needs simultaneously.
Entertaining Space The open-concept design of most modern 3000 sq ft homes makes entertaining guests a pleasure. Your kitchen, dining, and living areas flow together beautifully.
Energy Efficiency While larger than smaller homes, a 3000 sq ft home is still manageable from a utility perspective—much more efficient than maintaining a 5,000-square-foot estate.
Disadvantages to Consider
Higher Ownership Costs Mortgage payments, property taxes, home insurance, and utilities are all proportionally higher than for smaller homes. Budget accordingly.
Lot Size Requirements A 3000 sq ft home typically requires a larger lot, particularly if it’s a single-story design. This can be limiting in urban areas where land is expensive and scarce.
Maintenance Demands More space means more to clean, more to repair, and more exterior to maintain. A larger roof, more siding, more windows, and more interior walls all require upkeep.
Heating and Cooling Depending on insulation quality and climate zone, keeping a 3000 sq ft home comfortable year-round can be expensive, especially in Canada’s cold winters.
Finding It Can Be Challenging In some markets, inventory for 3000 sq ft homes may be limited. You might find more options in the 2,500–2,800 range or the 3,200–3,500 range.
Design Tips to Maximize Your 3000 Sq Ft Home
Open-Concept Living
Modern 3000 sq ft homes benefit tremendously from open-concept design in the main living areas. Removing walls between the kitchen, dining, and living room creates a sense of spaciousness and improves natural light flow. This design is particularly effective for Canadian winters when maximizing daylight becomes crucial.
Natural Light and Windows
Large windows and glass doors are essential in a 3000 sq ft home to avoid creating dark, cave-like spaces. South-facing windows provide passive solar heating in winter, while well-placed skylights can brighten interior corridors and upstairs hallways. This is especially valuable in Canada, where winter days are short.
Strategic Storage Solutions
With three thousand square feet, you have room for proper storage. Built-in closets, pantries, mudrooms, and under-stair storage prevent clutter from consuming your beautiful space. Consider:
- Walk-in closets in bedrooms
- Pantry deep enough for bulk groceries
- Mudroom cubbies for each family member
- Basement storage for seasonal items
Zoning and Privacy
Use your space wisely by creating distinct zones. Keep the master suite separate from children’s bedrooms. Position the home office away from high-traffic areas. Create a formal and casual living space if you entertain frequently. This intentional zoning maximizes comfort for everyone.
Quality Over Quantity
With 3,000 square feet, you can afford quality finishes without spreading your budget too thin. Choose fewer, better-quality fixtures and materials rather than filling every corner with mediocre options. Invest in:
- Hardwood flooring in main living areas
- Quartz or granite kitchen countertops
- Quality kitchen appliances
- Efficient HVAC systems
- Proper insulation and air sealing
Flexibility for the Future
Design with flexibility in mind. That bonus room could become a bedroom, office, or gym. Consider which walls could be removed or added in the future. Leave infrastructure (electrical, plumbing) accessible for potential modifications without major renovations.
Smart Home Technology
A 3000 sq ft home is large enough to benefit from smart home systems. Programmable thermostats, smart lighting, and integrated security systems make managing your home easier and more efficient—particularly valuable in Canadian winters when you want to pre-heat before arriving home.
Frequently Asked Questions About 3000 Sq Ft Homes
How Much Does It Cost to Build a 3000 Sq Ft Home in Canada?
Building a 3000 sq ft home typically costs between $1.2 million and $2.4 million, depending on the province, finishes, and builder. Most estimates fall around $400–$600 per square foot for construction labor and materials. Ontario, BC, and Alberta have different price points, with Alberta generally being the most affordable and BC the most expensive.
How Many Bedrooms Does a 3000 Sq Ft Home Have?
A standard 3000 sq ft home includes 4–5 bedrooms. The typical configuration features one large master suite and three to four secondary bedrooms ranging from 130–160 square feet each. Some floor plans include a bonus room or loft that could serve as additional sleeping space.
Is a 3000 Sq Ft Home Too Large for a Couple Without Children?
Not necessarily. For couples with an active lifestyle, a 3000 sq ft home offers room for hobbies, entertainment, guest bedrooms for visiting family, and a dedicated home office. Many couples enjoy the flexibility and space without feeling overwhelmed by maintenance demands. However, a smaller home (2,000–2,500 sq ft) might be more practical if you prefer minimal upkeep.
How Long Does It Take to Build a 3000 Sq Ft Home in Canada?
Most builders estimate 12–18 months to build a 3000 sq ft home from foundation to completion. Timeline can extend during winter months, due to supply chain delays, or if you customize design elements. Custom builds with unique architectural features may take 18–24 months.
What Is the Average Resale Value of a 3000 Sq Ft Home?
Resale values for a 3000 sq ft home vary significantly by location. In the GTA, expect $1.1–$1.6 million. In Calgary or Edmonton, prices range from $800,000–$1.2 million. In Vancouver, prices can exceed $2 million. These values appreciate over time, making this size range a solid investment for most Canadian families.
How Much Does It Cost to Heat and Maintain a 3000 Sq Ft Home?
Annual heating costs for a 3000 sq ft home in Canada typically range from $1,500–$3,500, depending on insulation quality, heating system efficiency, and local climate. Property taxes and insurance add another $3,000–$6,000 annually (varies by province). Annual maintenance typically runs 1–2% of the home’s value, or roughly $15,000–$30,000 for homes valued at $1.2–$1.8 million.
Conclusion
A 3000 sq ft home represents the perfect balance for many Canadian families: substantial enough to provide genuine space and flexibility, yet manageable in terms of maintenance, heating costs, and purchasing price. Whether you’re building new or buying resale, understanding typical layouts, realistic costs, and strategic design approaches will help you make the right decision.
The market for homes in this size range remains strong across Canada, from Toronto’s busy suburbs to Calgary’s growing communities and Vancouver’s premium markets. With careful planning around location, budget, and design preferences, a 3000 sq ft home can be the ideal foundation for your family’s future.
Ready to find your three-thousand-square-foot dream home? Start by getting pre-approved for a mortgage, understanding your budget, and exploring neighborhoods that match your lifestyle priorities. Whether you’re in the GTA, Metro Vancouver, Calgary, or elsewhere in Canada, this home size offers genuine opportunity for growth and comfort for years to come.