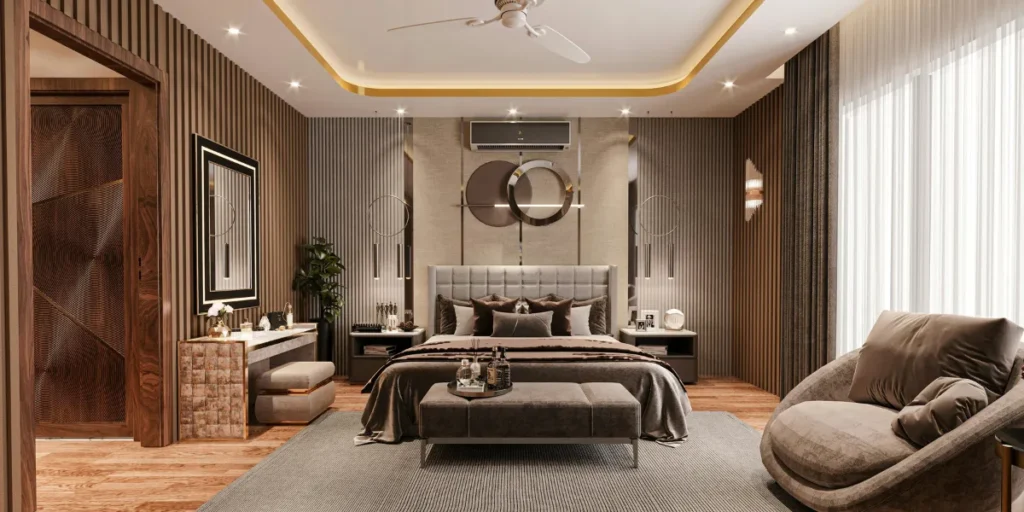
Contemporary Japanese homes represent one of the most influential residential design styles in the world today. They are known for their minimalism, intelligent use of space, deep connection with nature, and balance between tradition and modern technology.
Unlike many Western housing styles that prioritize size and decoration, Japanese contemporary architecture focuses on efficiency, simplicity, and emotional calmness. Every square meter is intentionally designed.
But here’s the reality most people miss: these homes are not just aesthetic choices—they are solutions to real problems like limited land, urban density, and natural disaster resilience.
To understand contemporary Japanese homes properly, you need to look at three layers:
- Architectural design philosophy
- Interior space optimization
- Cultural influence on living habits
The Core Philosophy Behind Contemporary Japanese Homes
At the heart of contemporary Japanese homes is a design philosophy rooted in simplicity and mindfulness.
Minimalism as a Lifestyle
Japanese design avoids unnecessary clutter. The idea is not just visual simplicity—it is mental clarity.
Key principles include:
- Less furniture, more open space
- Hidden storage systems
- Clean lines and neutral colors
- Functional over decorative elements
This is not aesthetic preference alone. It is a reaction to dense urban living conditions.
Connection with Nature
Even in modern cities, Japanese homes try to maintain a connection with the natural world.
Common design elements:
- Indoor gardens (tsuboniwa)
- Large windows for natural light
- Wooden textures and stone materials
- Sliding doors that open spaces to the outside
The goal is simple: reduce the psychological distance between indoor and outdoor life.
Imperfection and Balance
Influenced by traditional Japanese philosophy, modern homes still carry traces of:
- Wabi-sabi (beauty in imperfection)
- Asymmetry in design
- Natural aging materials
Even ultra-modern homes often avoid overly polished or artificial finishes.
Architectural Features of Contemporary Japanese Homes
Compact but Highly Functional Layouts
Space efficiency is the biggest defining feature.
Typical characteristics:
- Small land plots
- Multi-purpose rooms
- Vertical expansion (multi-floor design)
- Foldable or movable furniture
A single room can serve as a living room, bedroom, and workspace depending on the time of day.
Use of Light and Shadow
Instead of bright artificial lighting, architects use:
- Skylights
- Paper screens
- Narrow window openings
- Layered lighting systems
This creates soft transitions between light and shadow, making the space feel calm and dynamic.
Open Floor Concepts
Many contemporary Japanese homes eliminate unnecessary walls.
Benefits:
- Better airflow
- Visual spaciousness
- Flexible room usage
- Natural light distribution
However, privacy is maintained using sliding panels rather than permanent walls.
Earthquake-Resistant Construction
Japan is a seismic zone, so structural safety is essential.
Modern homes include:
- Flexible wooden or steel frames
- Shock-absorbing foundations
- Lightweight construction materials
- Reinforced joints and connections
This engineering focus is one of the reasons Japanese residential architecture is globally respected.
Interior Design in Contemporary Japanese Homes
Minimalist Interiors
The interior style is defined by simplicity.
Key features:
- Neutral color palette (white, beige, grey, wood tones)
- Minimal decorative items
- Hidden storage cabinets
- Clean surfaces
Clutter is intentionally avoided.
Tatami-Inspired Spaces
Even modern homes sometimes include tatami-style rooms.
These spaces are used for:
- Meditation
- Sleeping
- Tea ceremonies
- Relaxation
They maintain cultural continuity while fitting modern layouts.
Smart Storage Systems
Storage is a major design challenge in small homes.
Solutions include:
- Built-in wall storage
- Under-floor compartments
- Sliding wardrobes
- Hidden kitchen cabinets
Everything has a designated place.
Modern Japanese Kitchens
Kitchens are compact but extremely efficient.
Typical features:
- Integrated appliances
- Vertical storage racks
- Compact cooking stations
- Easy-clean surfaces
The focus is on practicality rather than size.
Materials Used in Contemporary Japanese Homes
Natural Wood
Wood is the dominant material.
It provides:
- Warmth
- Flexibility
- Traditional aesthetic continuity
Even modern homes heavily incorporate engineered wood.
Concrete and Steel
Urban homes often use:
- Reinforced concrete for structure
- Steel frames for flexibility
This combination allows modern architectural shapes while maintaining strength.
Glass Integration
Large glass panels are common for:
- Natural lighting
- Outdoor visibility
- Visual expansion of space
However, privacy is carefully managed through smart placement.
Technology in Contemporary Japanese Homes
Smart Home Systems
Modern Japanese homes often include:
- Automated lighting
- Climate control systems
- Security monitoring
- Energy-efficient appliances
Technology is used quietly, not loudly.
Energy Efficiency
Sustainability is a growing focus.
Features include:
- Solar panels
- Insulated walls
- Low-energy heating systems
- Water-saving fixtures
Efficiency is more important than luxury.
Urban Influence on Contemporary Japanese Homes
Japan’s cities like Tokyo and Osaka have extremely high population density.
This leads to:
- Narrow house plots
- Vertical housing design
- Multi-use residential buildings
- Compact architectural innovation
Instead of expanding outward, Japan builds upward and inward.
Cultural Influence on Design Choices
Privacy and Social Behavior
Japanese culture values:
- Personal space
- Quiet living
- Controlled interaction
This shapes:
- Soundproof walls
- Private room separation
- Subtle architectural boundaries
Respect for Order
Homes are designed to encourage discipline:
- Everything has a place
- Daily routines are structured
- Cleanliness is essential
This reflects broader cultural values.
Famous Styles Within Contemporary Japanese Homes
Modern Minimalist Homes
Focus on:
- Open space
- White interiors
- Geometric design
Traditional-Modern Hybrid Homes
Blend of:
- Tatami rooms
- Modern kitchens
- Wooden sliding doors
- Concrete structures
Ultra-Compact Urban Homes
Designed for:
- Small city plots
- Single individuals or couples
- Maximum efficiency living
Advantages of Contemporary Japanese Homes
Space Efficiency
Even small homes feel spacious due to intelligent design.
Aesthetic Calmness
Minimalism reduces visual stress.
Functional Design
Every element serves a purpose.
Strong Construction Standards
High safety against earthquakes and environmental conditions.
Limitations and Challenges
Small Living Spaces
Not ideal for large families unless multi-storey.
High Construction Costs
Quality materials and engineering increase costs.
Maintenance Requirements
Minimalist design requires constant organization.
Global Influence of Contemporary Japanese Homes
Japanese residential design has influenced:
- Scandinavian minimalism
- Modern tiny house movement
- Urban apartment design worldwide
- Luxury minimalist architecture
Architects globally now adopt Japanese principles in modern housing.
Future of Contemporary Japanese Homes
The future is moving toward:
- Fully smart automated homes
- Carbon-neutral buildings
- Micro-living units
- Modular construction systems
Sustainability and efficiency will dominate future design.
Conclusion
Contemporary Japanese homes are not just architectural structures—they are lifestyle systems built around simplicity, efficiency, and harmony with environment.
They challenge the idea that bigger is better. Instead, they prove that thoughtful design can make small spaces feel complete, functional, and emotionally comfortable.
The real strength of this style lies in discipline: every design choice is intentional, every space has meaning, and nothing exists without purpose.